Engineering Safer Atrium Spaces
Modern atrium spaces create stunning architectural features — but they also introduce complex fire and smoke challenges. In this study, we explored how smoke behaves in an atrium under a credible fast-growing fire and how simple design interventions can dramatically improve safety.
Initial Design — No Smoke Barriers
A fast-growth fire scenario was simulated at the base of the atrium. In the initial design, no smoke barriers were provided. The results were concerning.
Smoke rapidly spread across the atrium and began accumulating on the first and second floors. Instead of rising cleanly towards the extract system, the smoke dispersed laterally — creating significant smoke logging at intermediate levels. This led to reduced visibility and compromised tenability conditions for occupants.
Introducing Smoke Barriers
A second scenario introduced strategically placed smoke barriers within the atrium. The difference was immediate and significant.
The barriers helped contain and guide the smoke, preventing it from spreading across upper floors. Instead, the smoke was channelised upwards toward the roof level where the extraction system is located.
Measurable Safety Improvements
With the addition of smoke barriers, the following improvements were recorded:
- Smoke spread across upper floors was significantly reduced
- Clear layer heights improved across all occupied levels
- Smoke movement became more controlled and predictable
- The extract system performed far more efficiently
The smoke extraction system, designed in line with NFPA 92, was able to operate as intended — removing smoke effectively due to improved flow direction.
This study highlights a critical principle in smoke management:
Active systems alone are not enough.
By combining mechanical extraction with passive features like smoke barriers, the overall system becomes far more effective — providing safer evacuation conditions and better control during a fire event.
CFD Simulation Comparison
Before vs After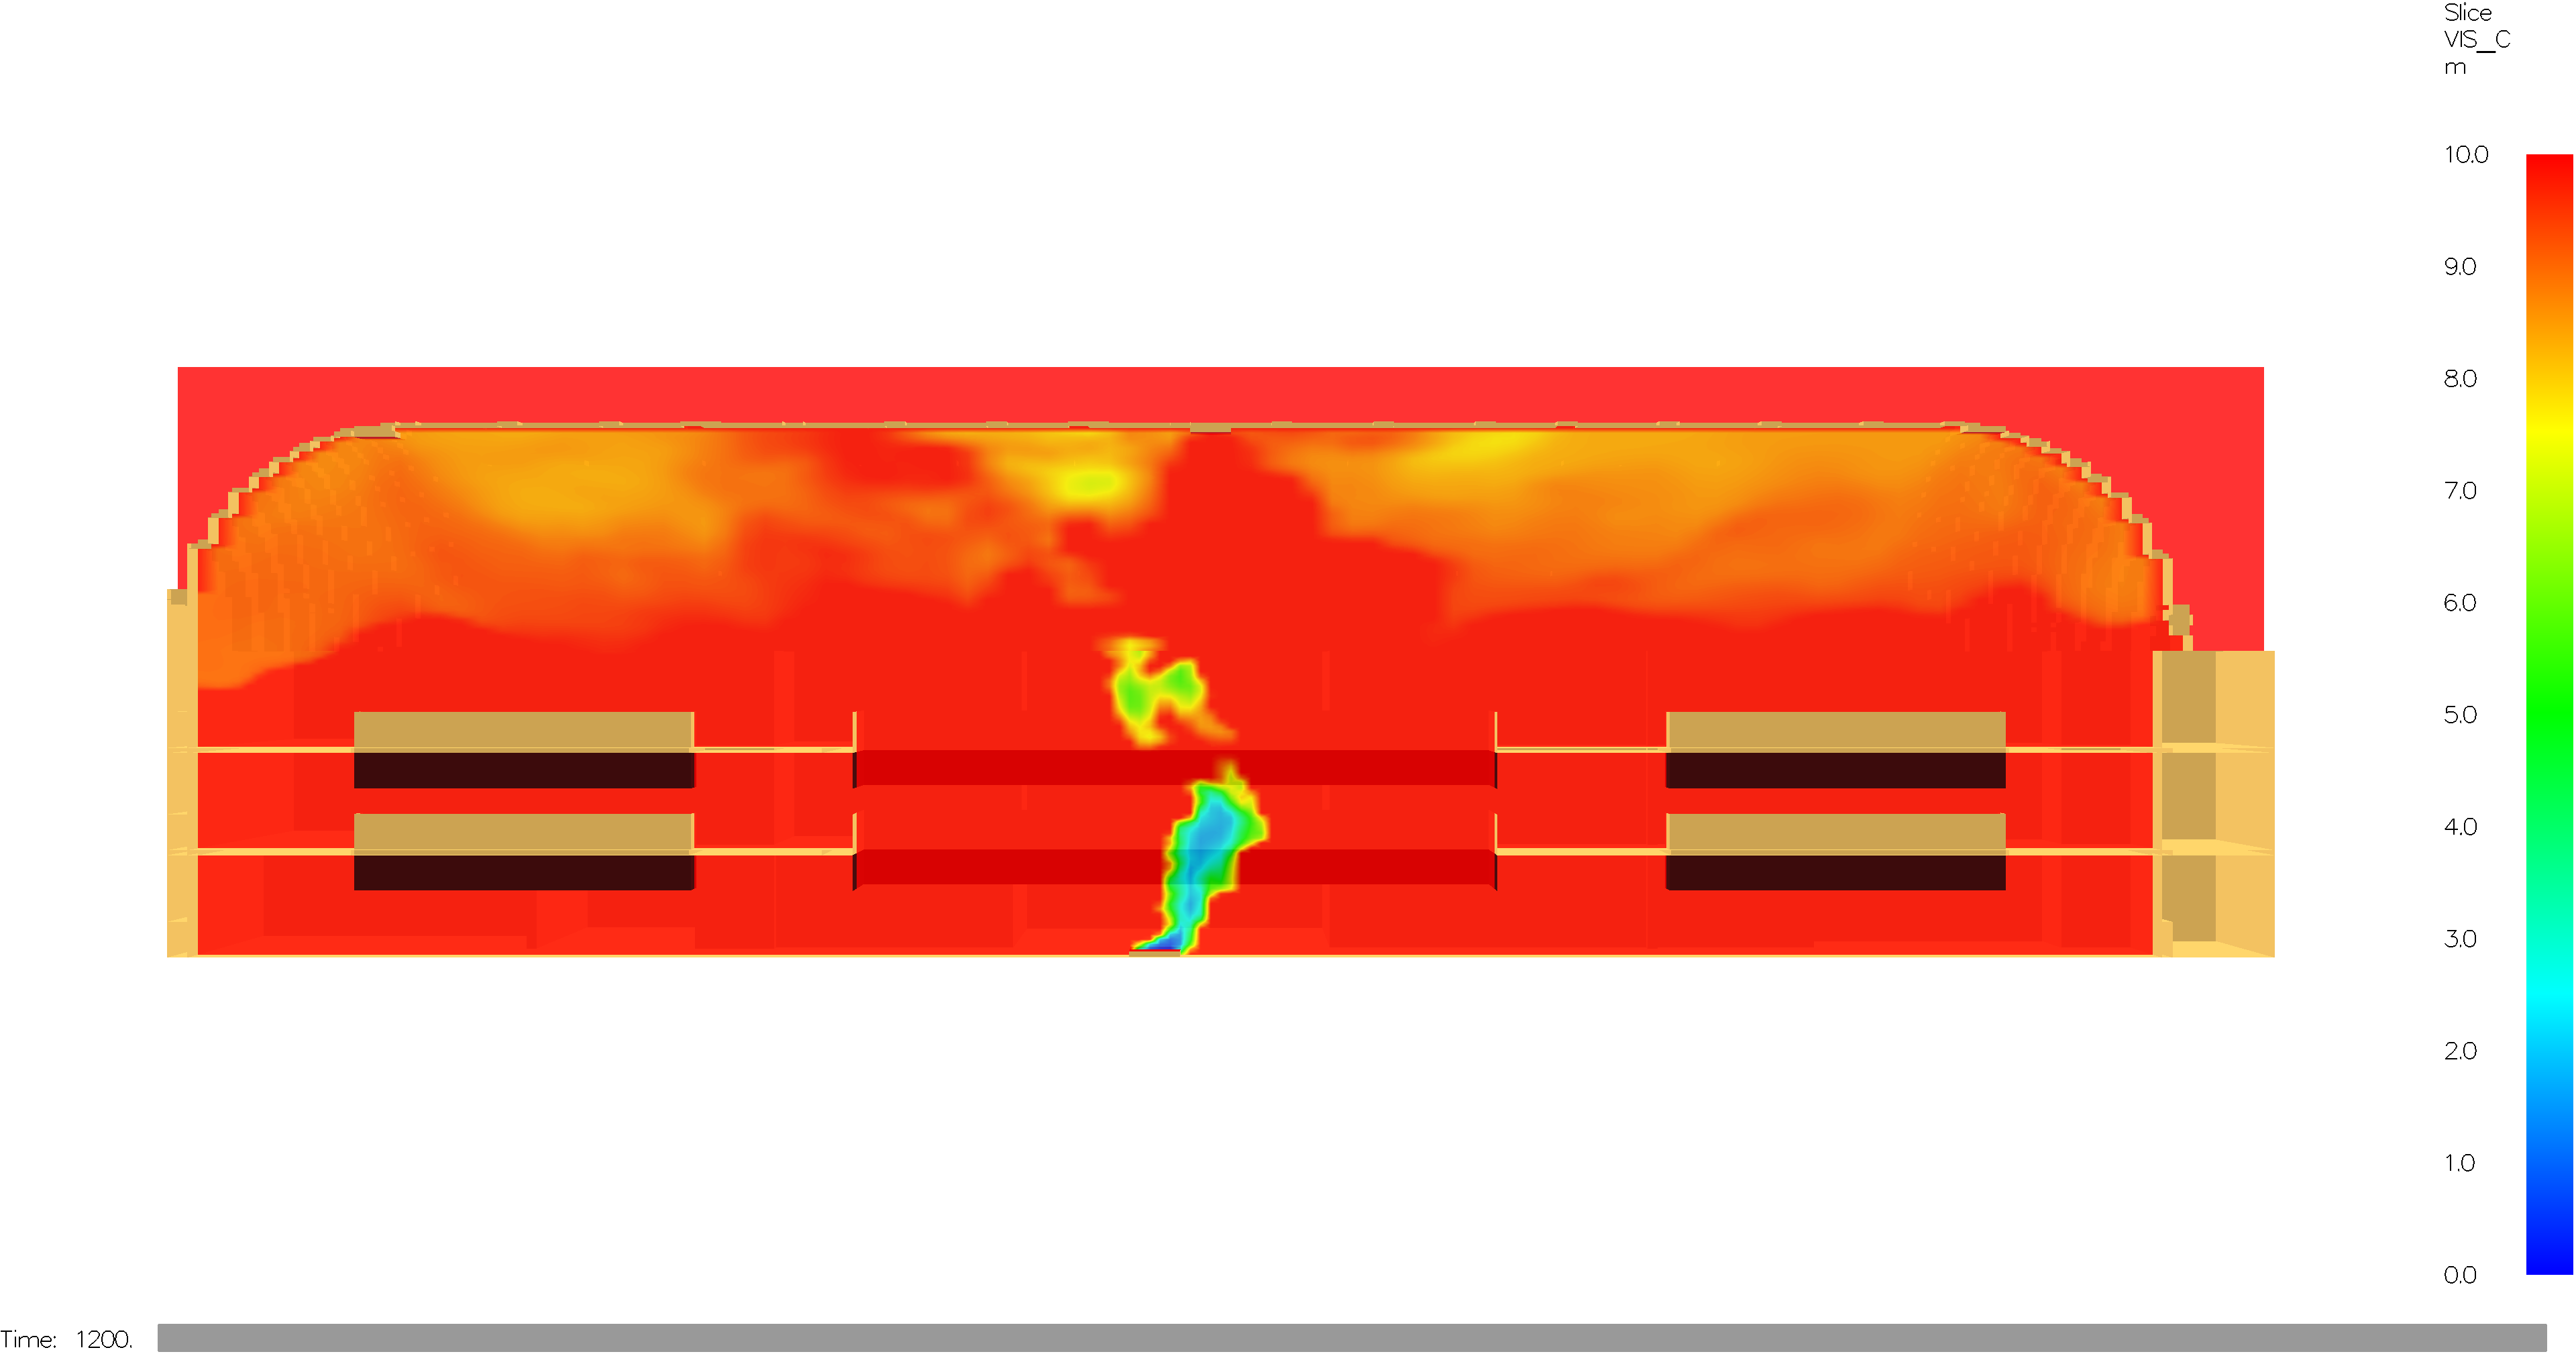
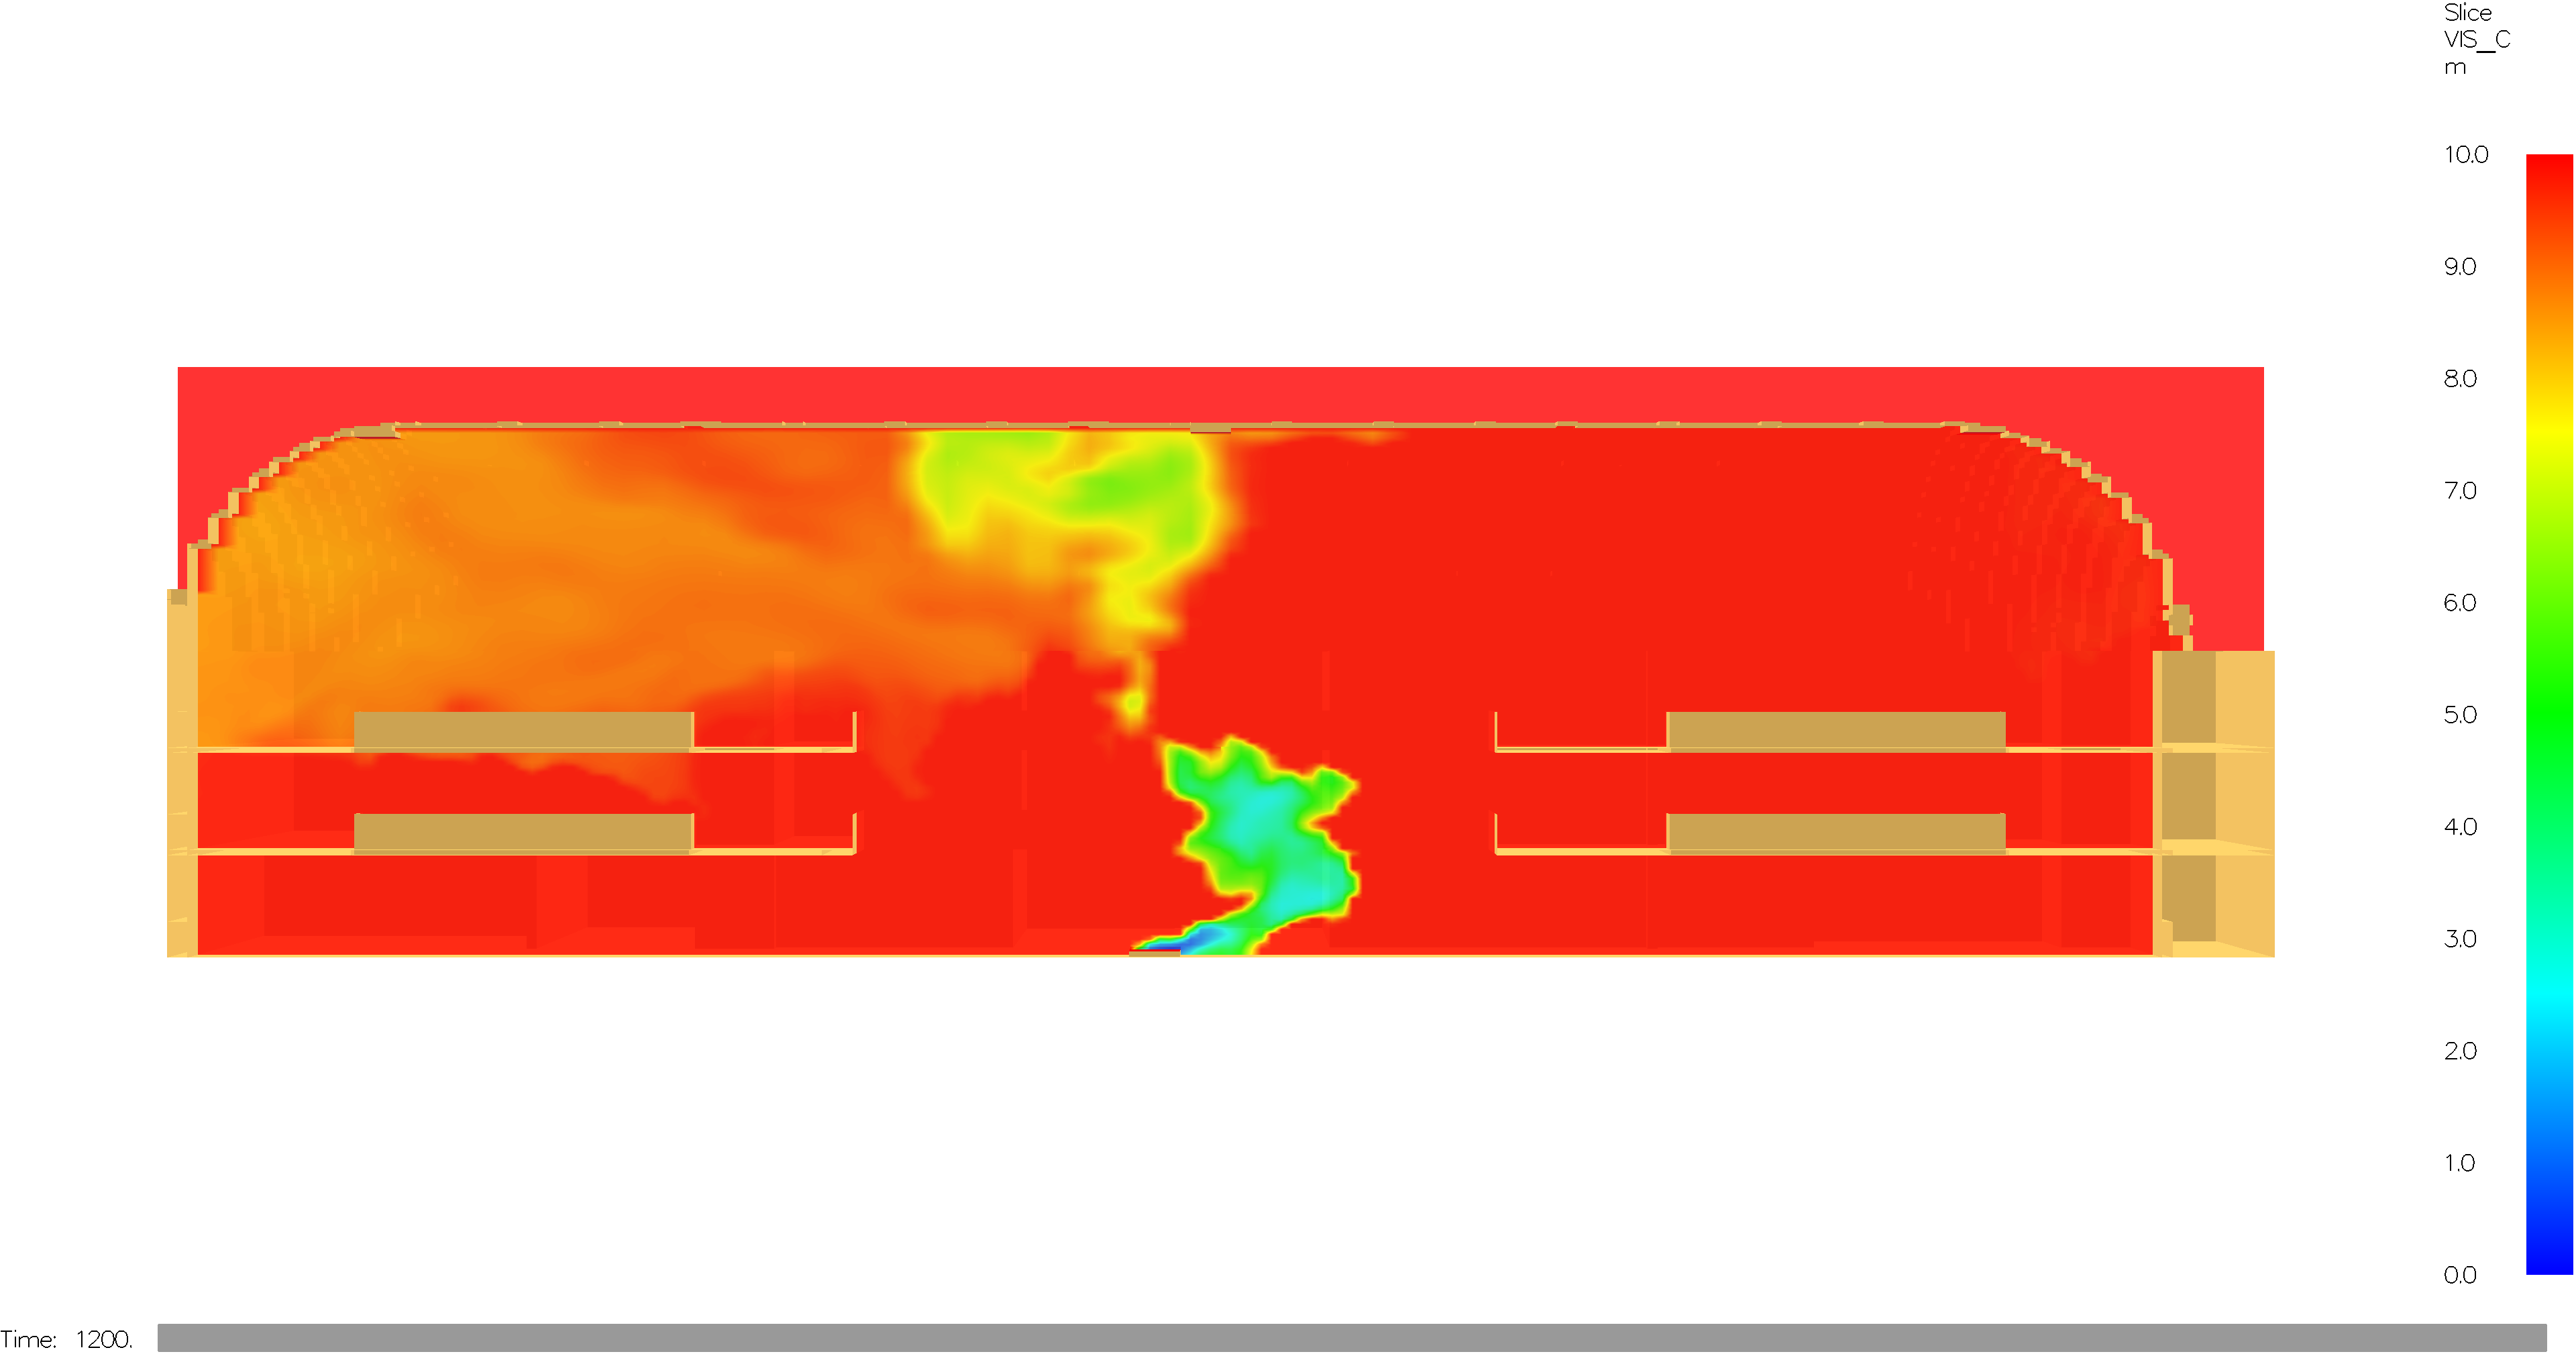
Without Smoke Barriers
Smoke disperses laterally across all floor levels, compromising visibility and tenability.
With Smoke Barriers
Smoke is channelled upward to the extract system, maintaining clear lower floors.